

Interlock + natural stone
Hardscape that belongs to the property.
Interlocking stone, natural stone, flagstone, patios, walkways and steps planned as part of a complete Toronto landscape.
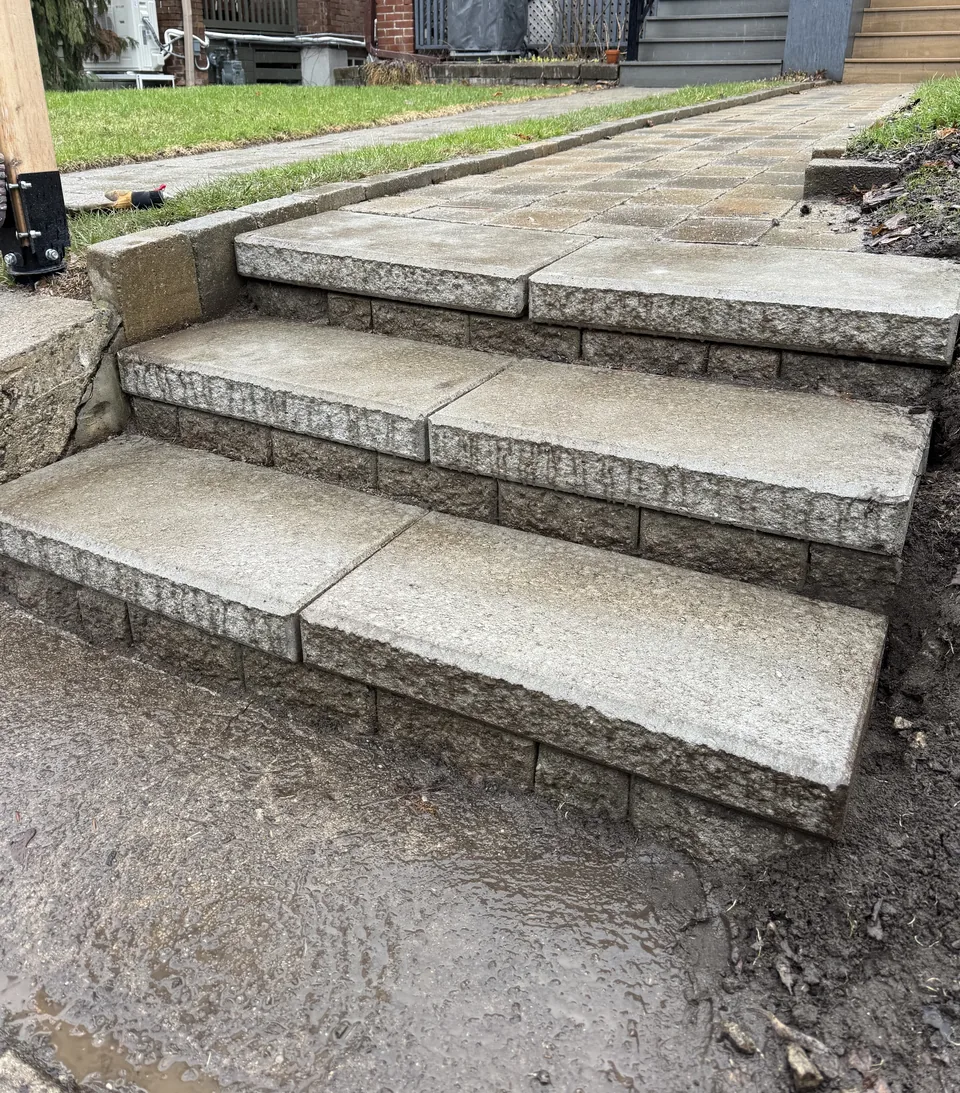
Front-step rebuild
Front steps, before and after.
The existing front steps and the rebuilt stone surface, shown as a matched project pair.
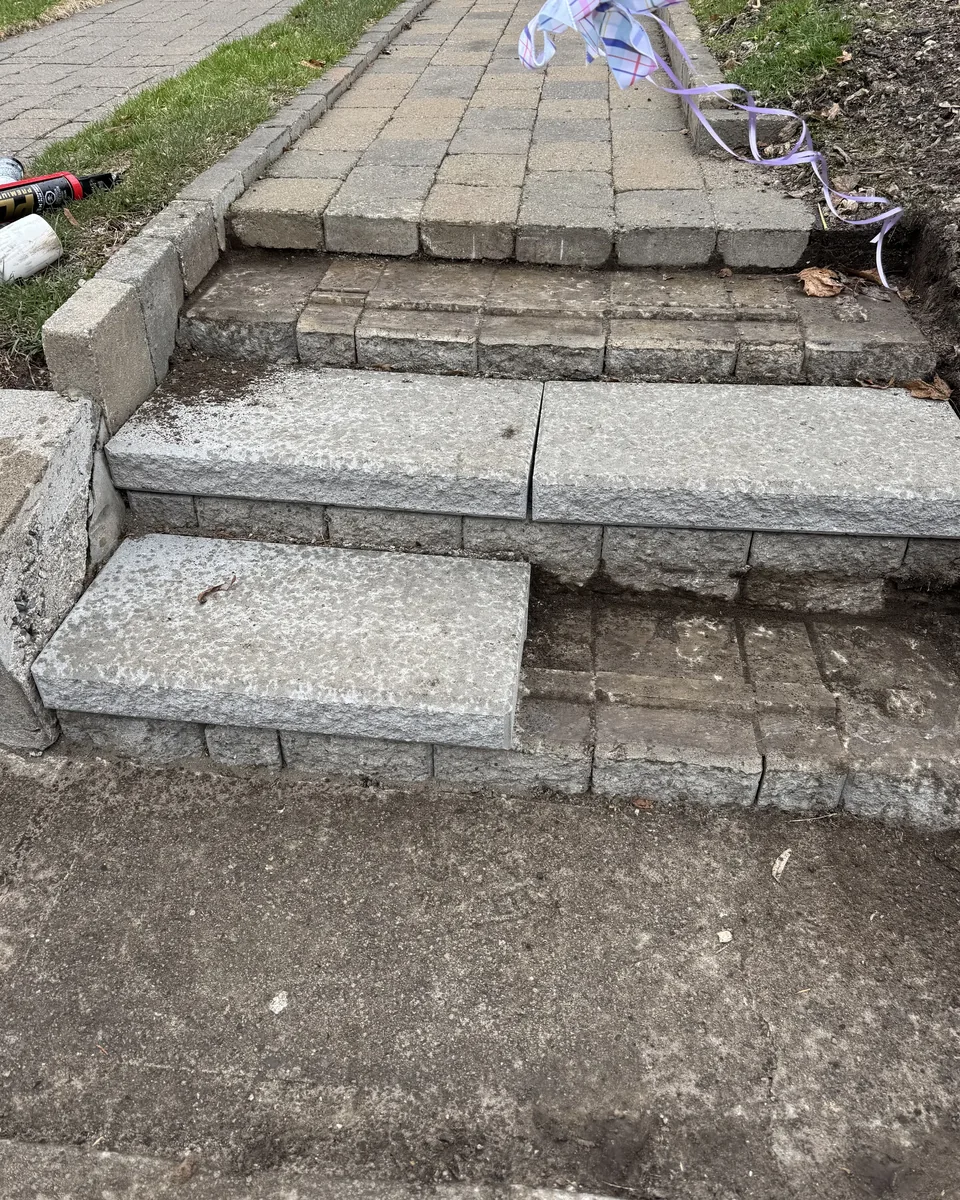
Documented condition before the rebuild.
Rebuilt tread and riser arrangement.
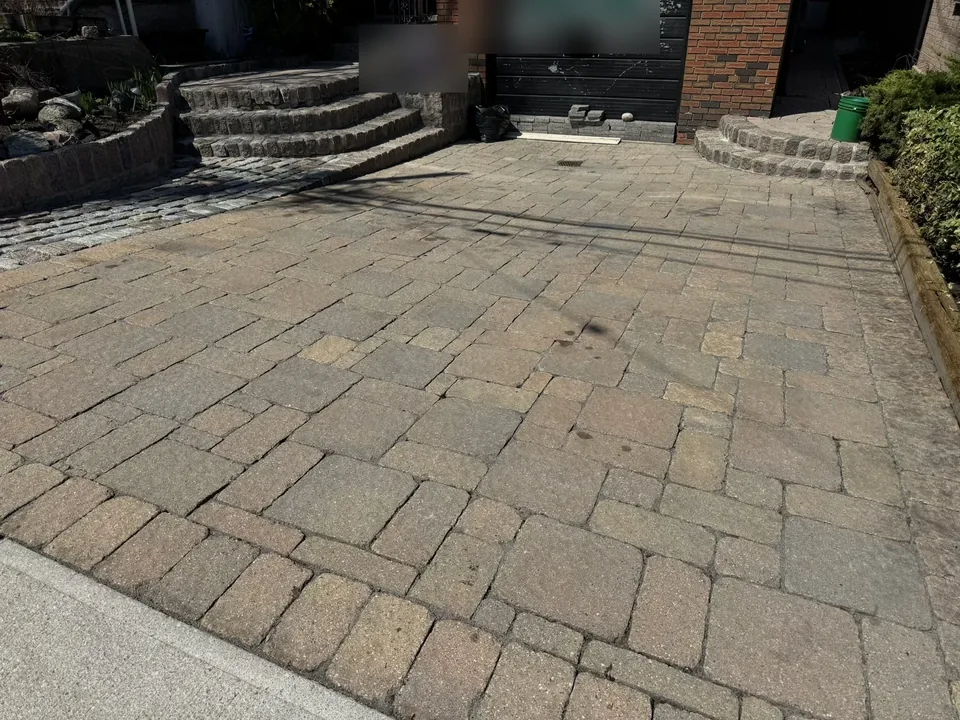
Interlock field coordinated with curved steps and retaining-wall details.
More project evidence
Front-step rebuild
Additional site views
Separate supporting examples, labelled by their visible scope.
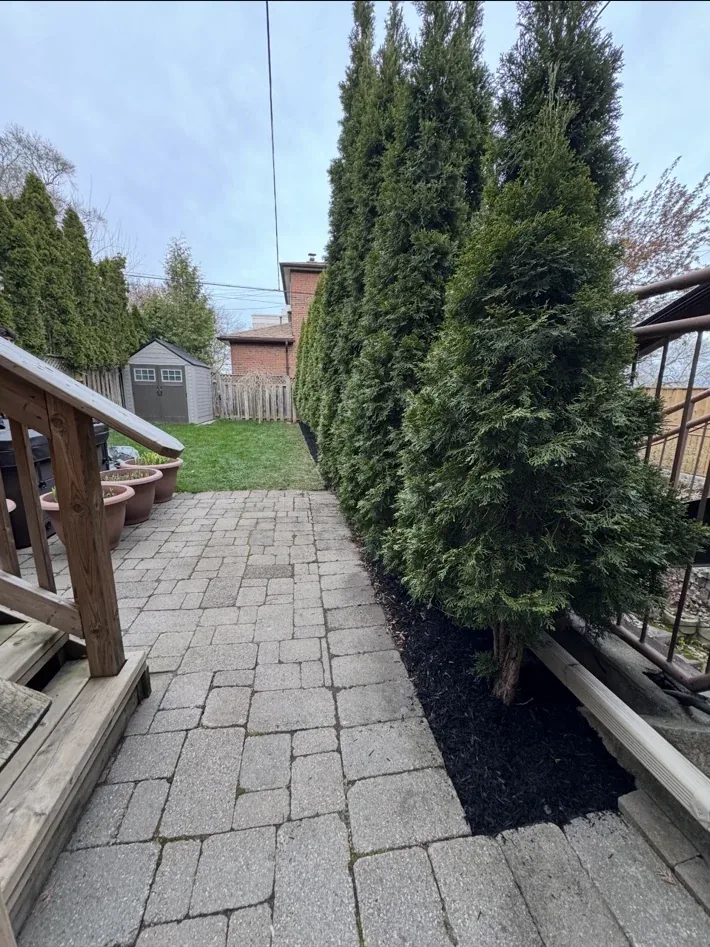
Interlock walkway and refreshed bed beside established evergreens.
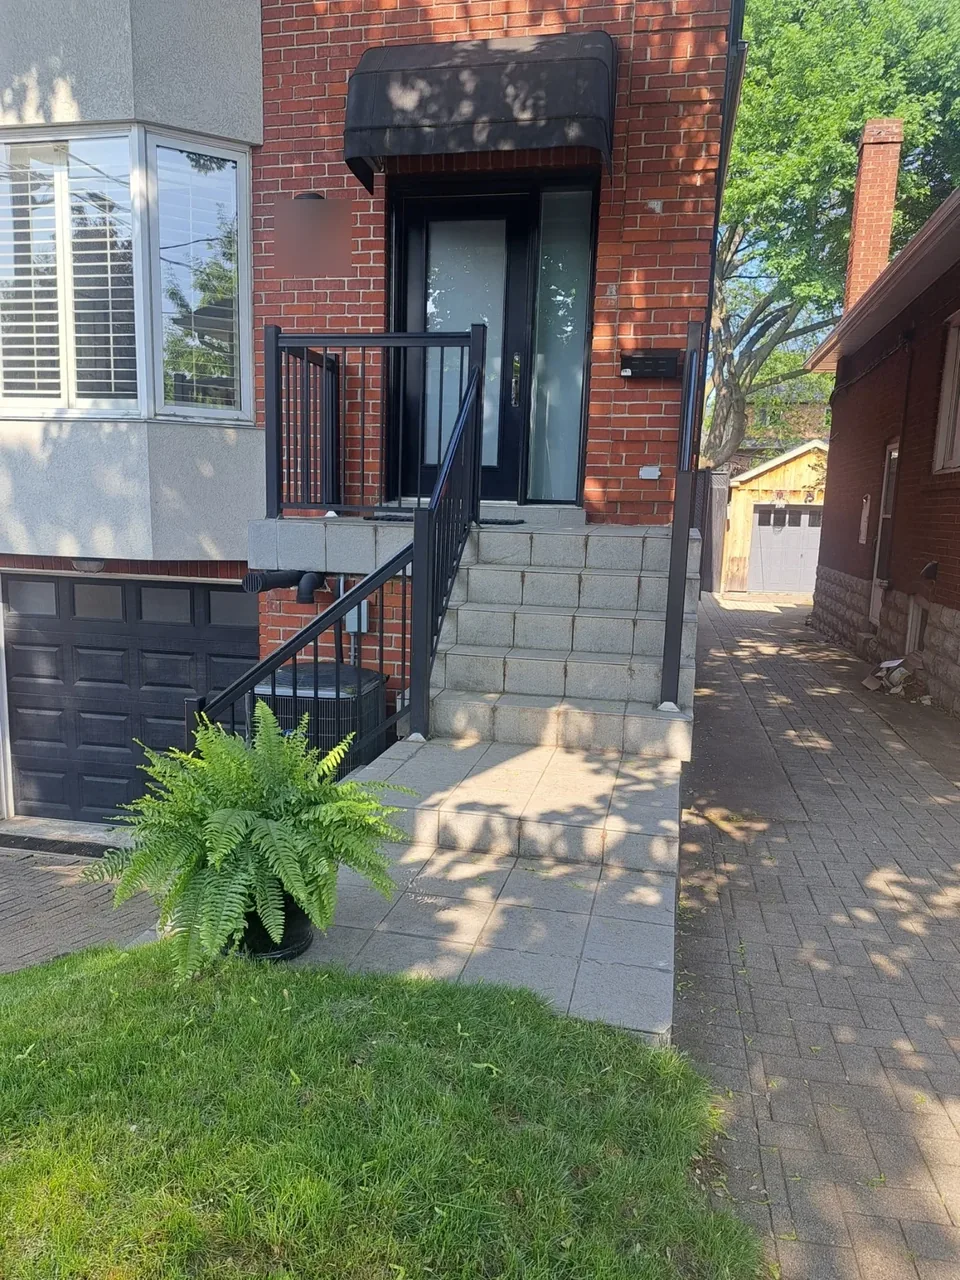
Completed front entry steps, railings and paver transition.
The scope
Plan the work around the property.
Stonework has to do more than look polished on installation day. Its layout, base, drainage, edges and transitions all influence how the landscape performs and whether it feels naturally connected to the home.
- Interlocking walkways, patios and gathering areas
- Natural stone and flagstone applications
- Steps, landings, borders and material transitions
- Excavation, base preparation and disposal
- Grading and drainage coordination around new surfaces